
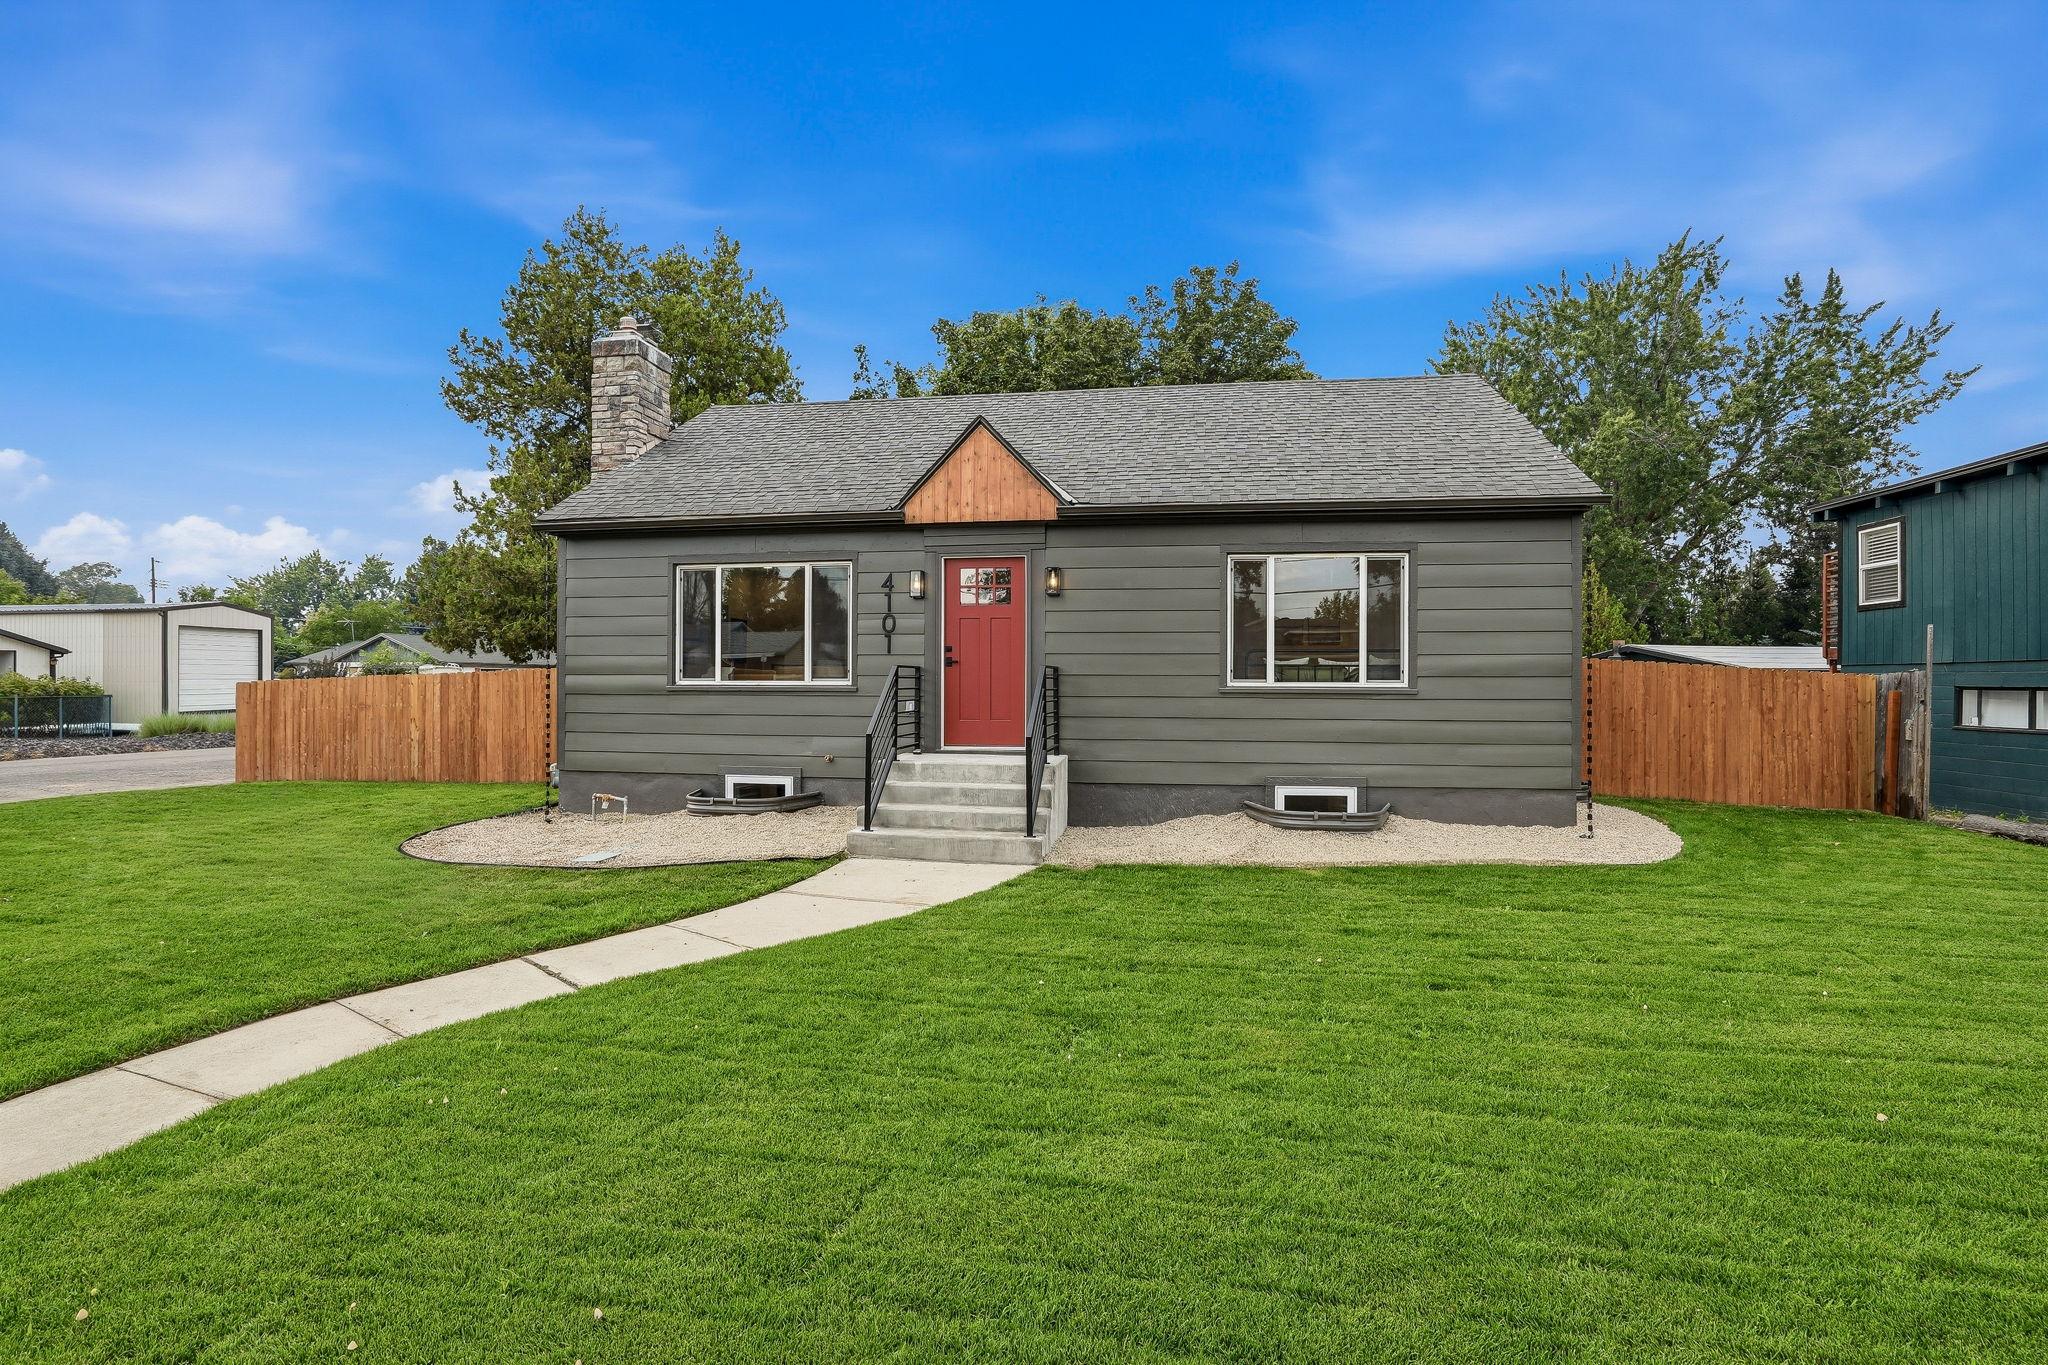
4101 W Kootenai
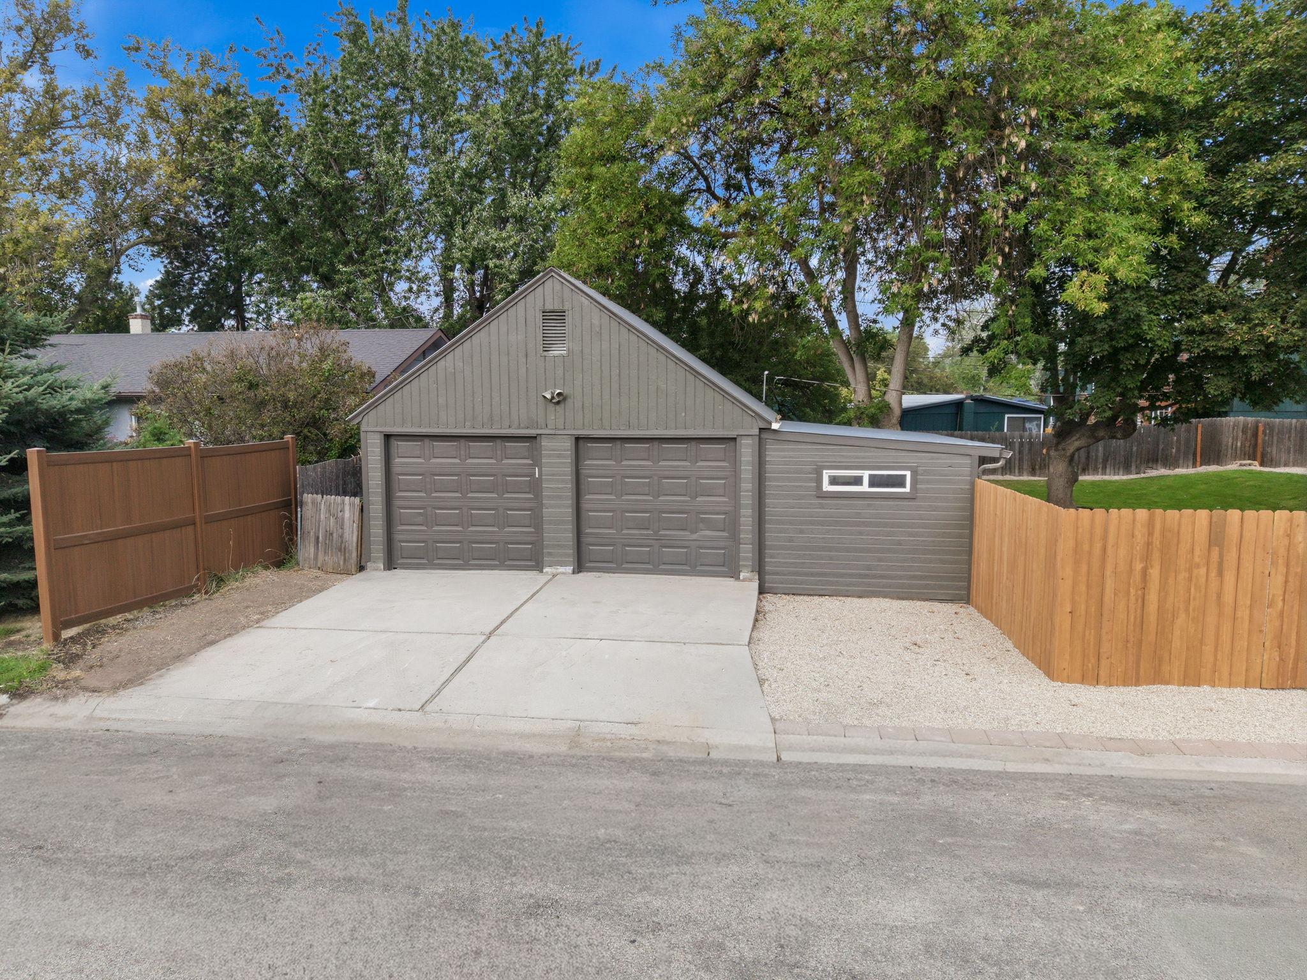
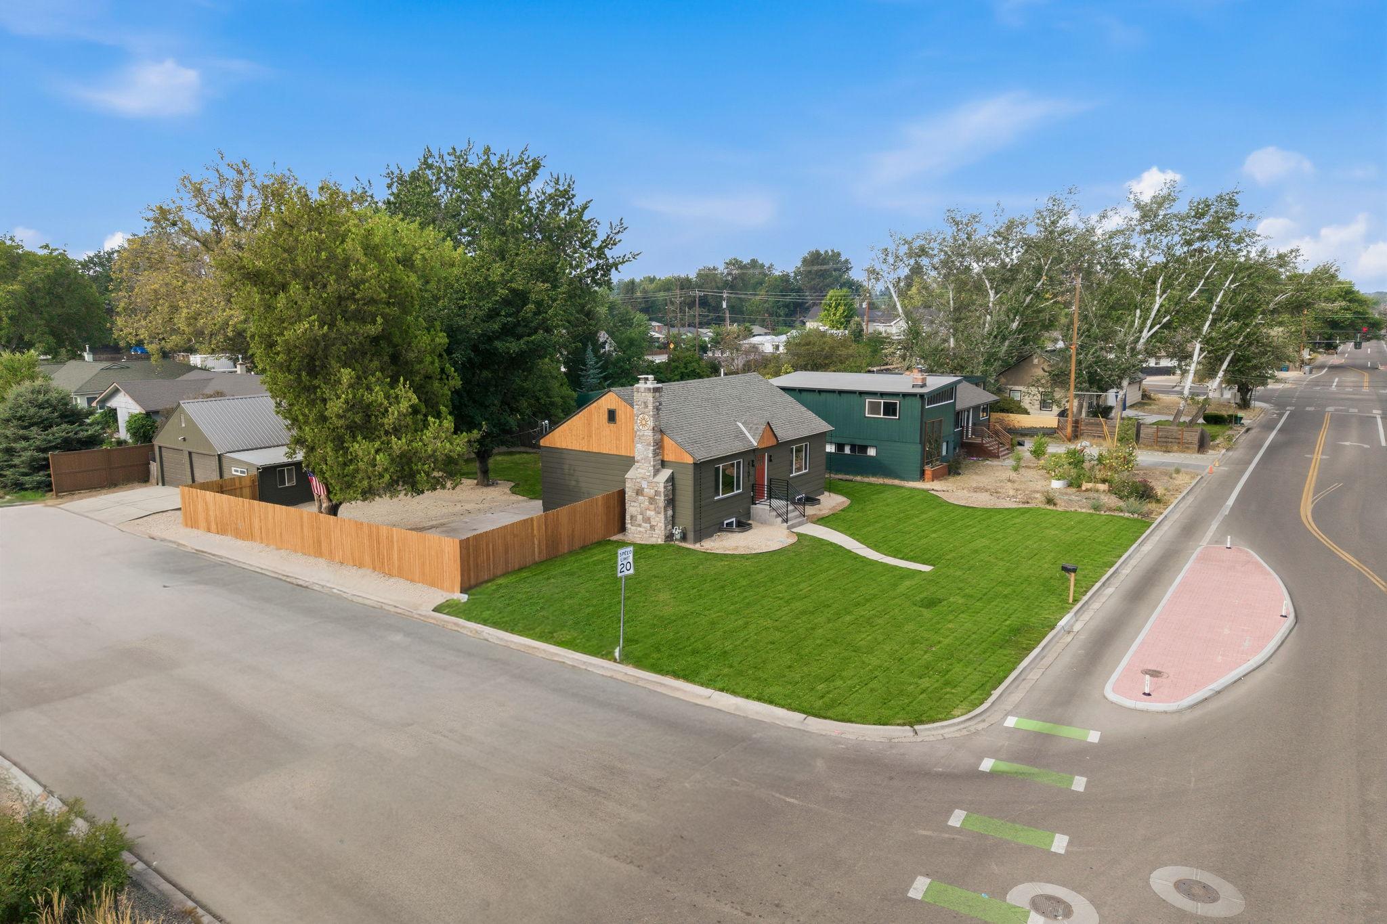
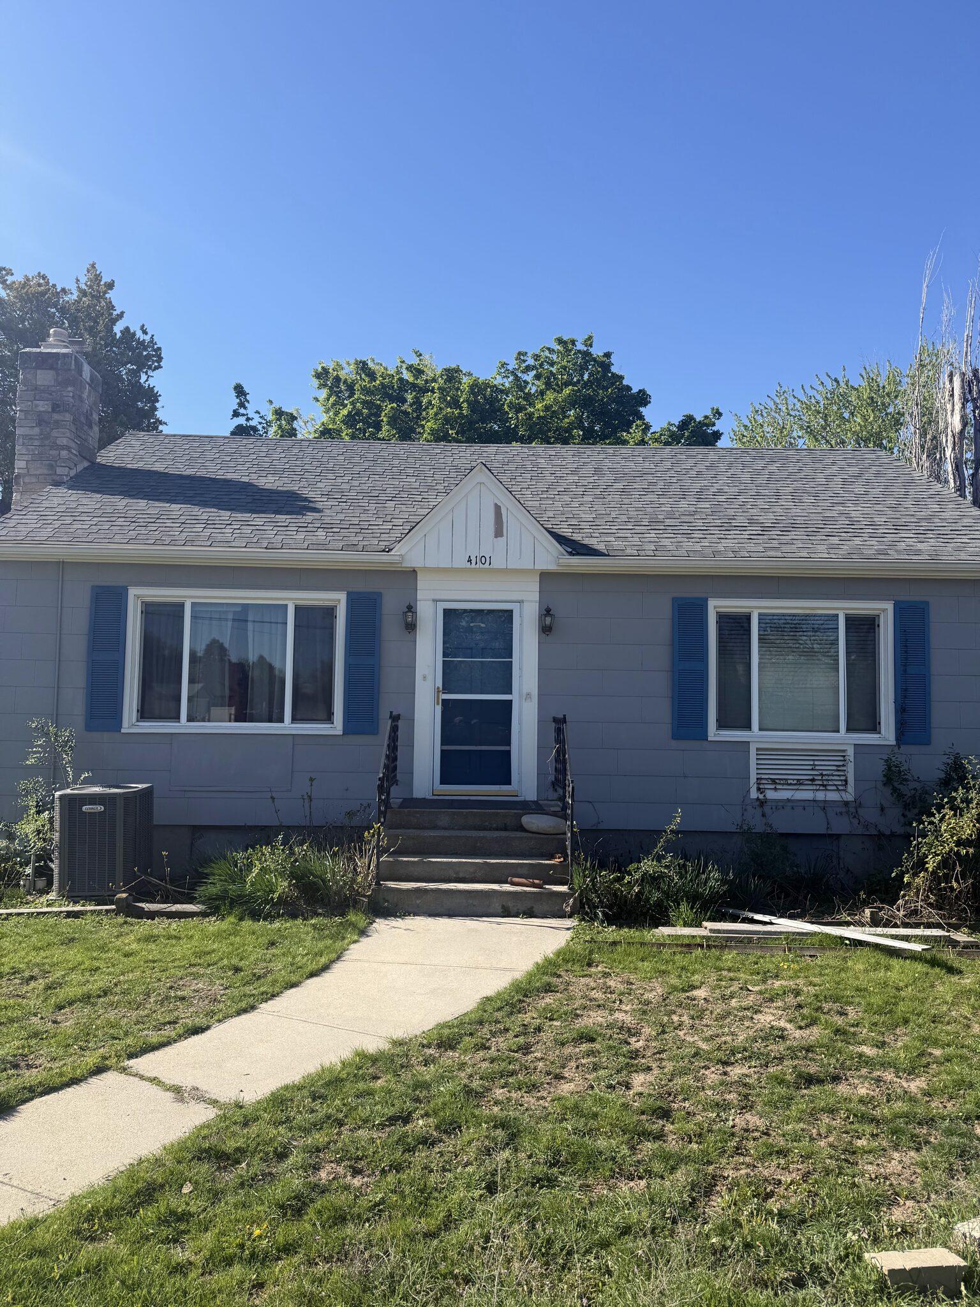
Finished exterior photography, with an earlier before view for context.
The project
Kootenai's transformation began at the structure: framing corrections, new openings, and updates to the home's systems formed the basis for a full renovation. The scope carries through the kitchen, bathrooms, flooring, and interior finishes while retaining the original brick fireplace. The latest exterior photography shows the home's new presence on its corner lot: deep-toned siding, a red entry door, a cedar gable accent, a curved front walk, and a broad lawn framed by fresh fencing. A coordinated detached garage completes the exterior composition.
Case read
- Start
- An existing Boise home opened to its framing for a comprehensive renovation.
- Constraint
- Bring structure, systems, finishes, and exterior presentation into one coordinated project.
- OC strategy
- Rebuild from the structure out, retain the original brick fireplace, and carry a consistent finish direction through the house and site.
- Outcome
- The updated photography shows the transformed exterior, landscaping, fencing, and detached garage.
Details
- Scope
- Structure, systems, kitchen, baths, and exterior
- Site
- Corner lot with detached garage
Property review
Have a project like this?
Send the address, parcel, or project context. OC will review the fit and follow up with the next practical step.
Evaluate property