
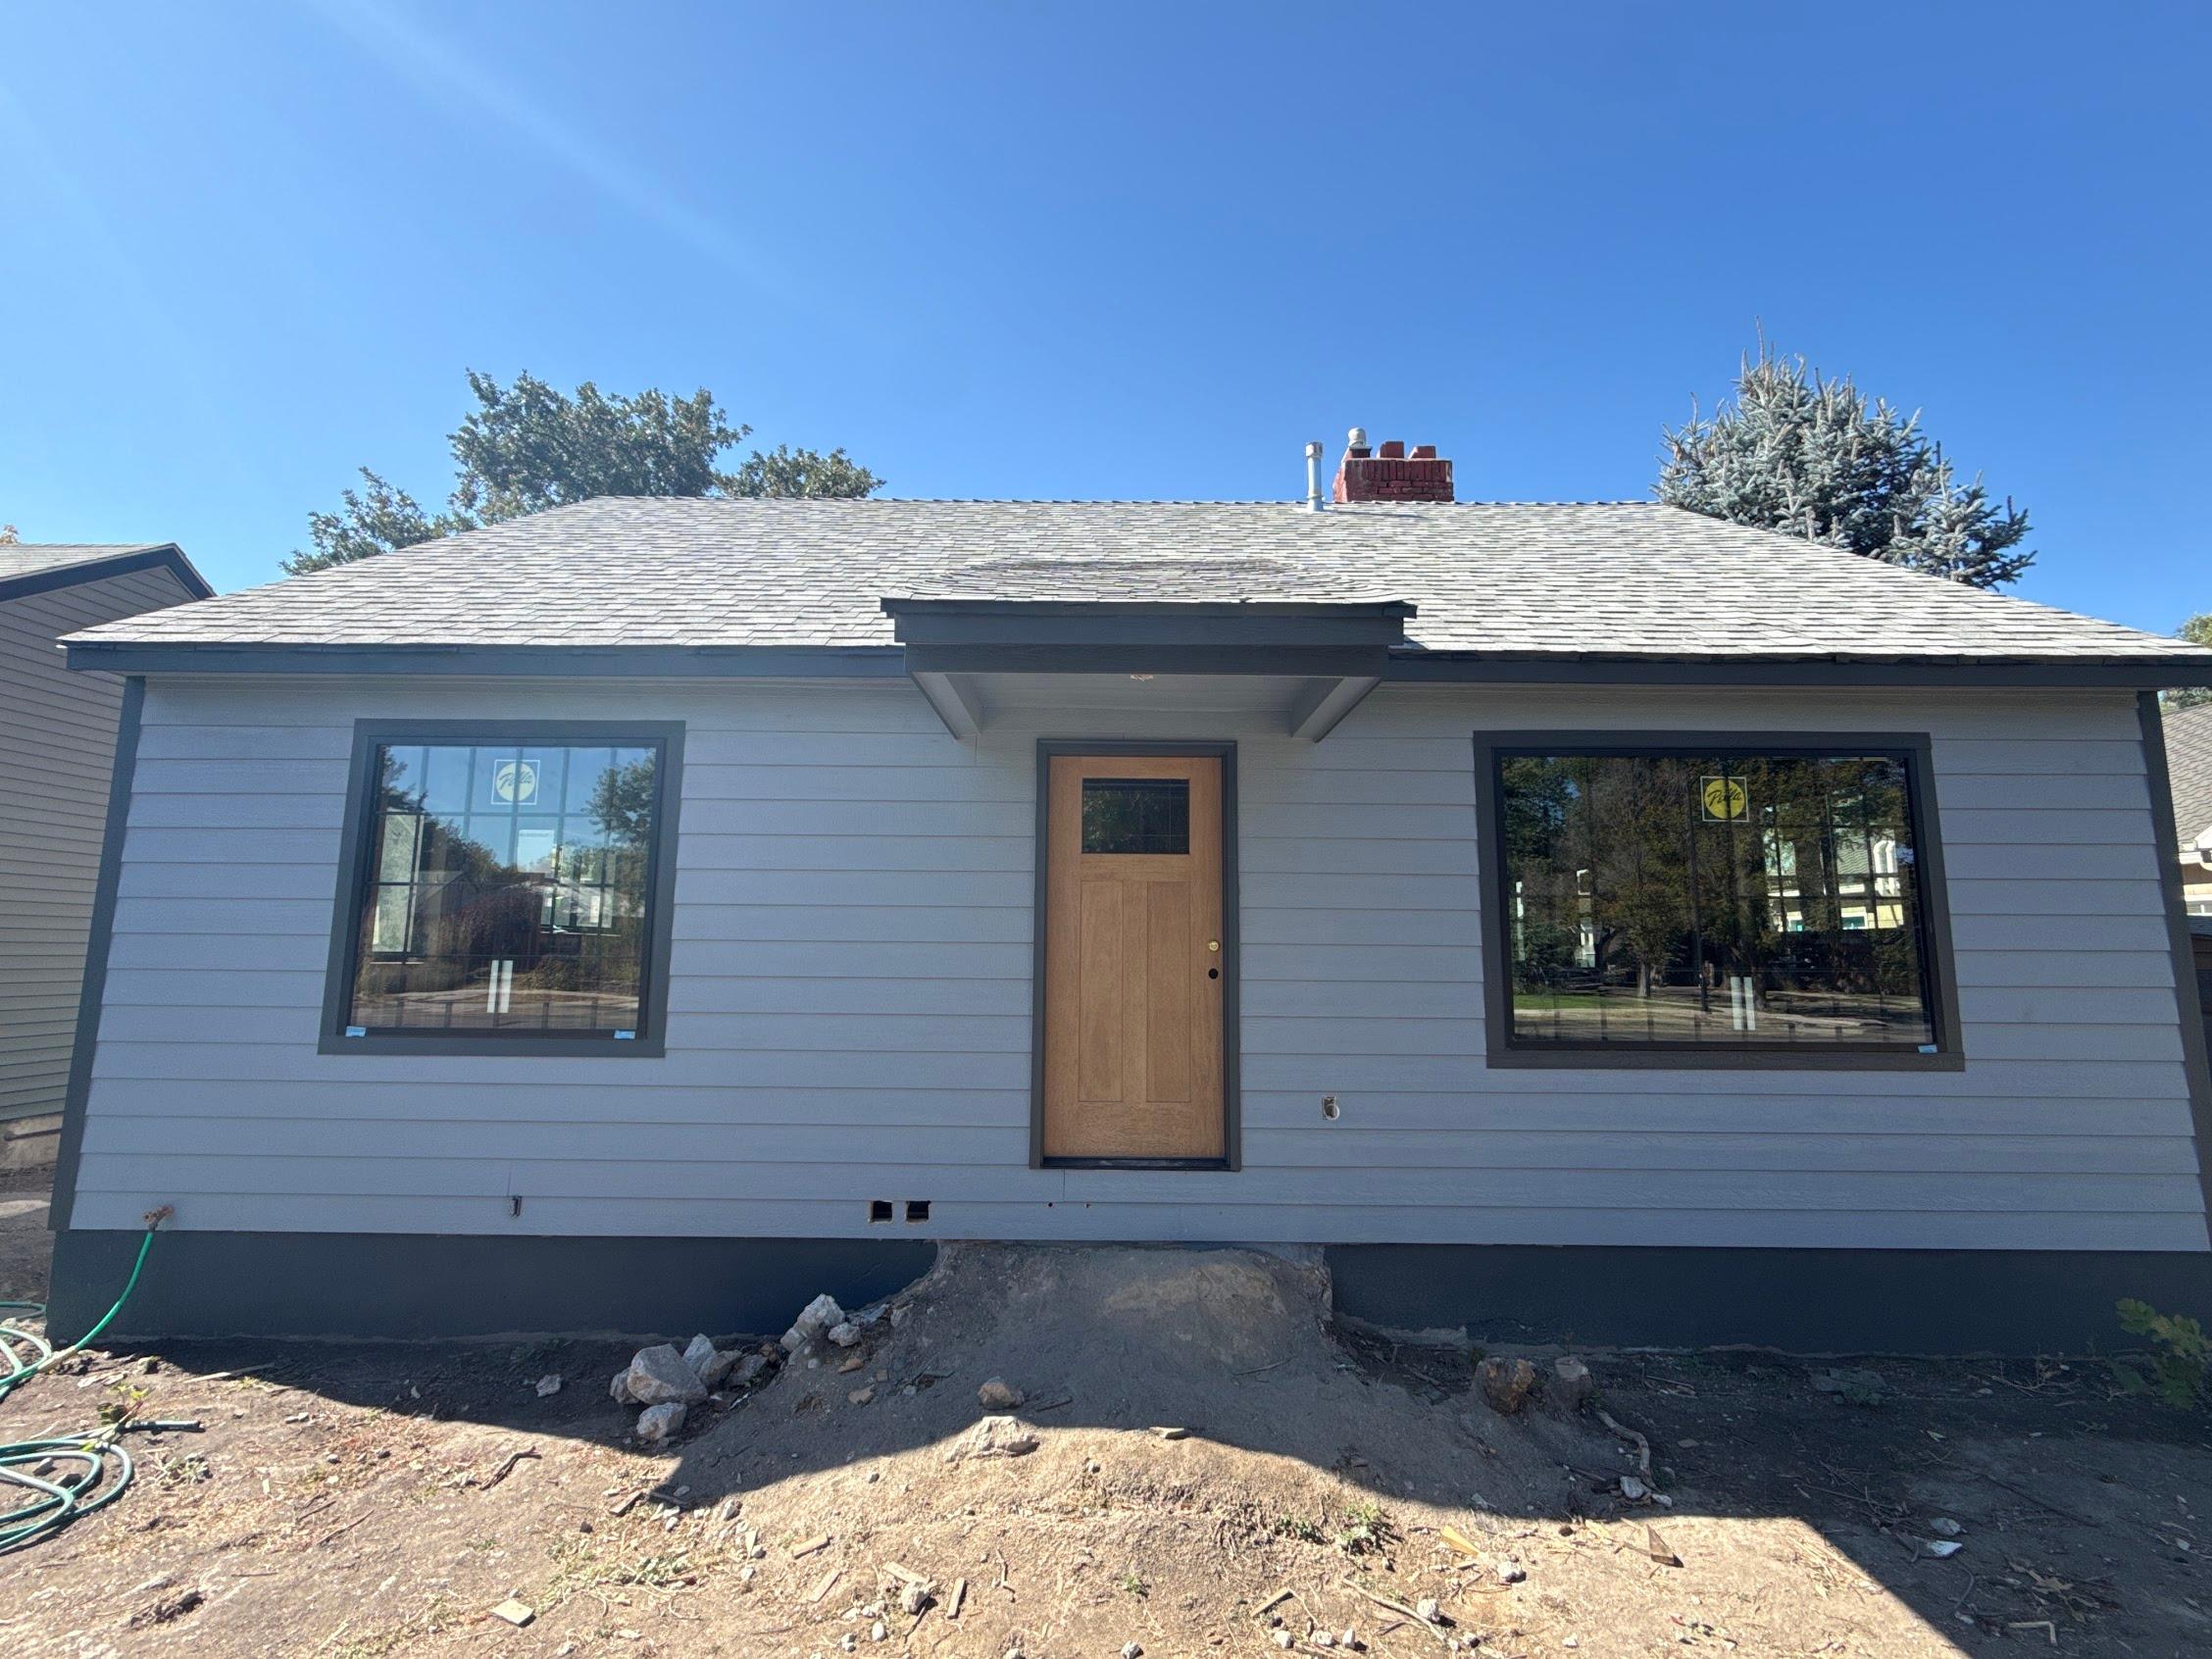
2127 W State
Construction progress photographed September 20, 2026; earlier framing shown for context.
The project
State Street brings an older Boise home forward while keeping its original character in view. The renovation began with the interior opened to its framing, revealing the timber structure and brick chimney. The exterior now combines horizontal siding, dark window trim, cedar gable faces, and a wood entry door. Inside, framing and mechanical work establish the foundation for the next phase of finishes. The September photographs document an active jobsite and the progress from the early demolition stage.
Case read
- Start
- An older Boise home with original timber framing and a brick chimney.
- Constraint
- Coordinate a substantial interior rebuild with the character of the existing house.
- OC strategy
- Open the interior to its structure, update systems and windows, and bring the exterior together with cedar and contrasting trim.
- Outcome
- Exterior improvements are visible; interior construction and finish work remain in progress.
Details
- Scope
- Down-to-studs renovation + exterior renewal
- Details
- Cedar gables, wood entry door, updated windows
Gallery
- Construction progress · September 2026
 Construction progress · September 2026
 Earlier construction
 Earlier construction
Property review
Have a project like this?
Send the address, parcel, or project context. OC will review the fit and follow up with the next practical step.
Evaluate property